


Intech Mechanical
Quality controlQuality control
Product Quality Control Process
Quality control is a critical aspect of precision mechanical machining, taking place concurrently with every stage of the production process. Its objective is to minimize defects and maximize product quality to fully meet customer requirements.
At Intech Mechanical, guided by the principle that quality is the lifeblood of the business, we strive to gain a precise and comprehensive understanding of our customers' needs and expectations. Based on this understanding, we manufacture and supply high-quality products that ensure customer satisfaction.
Each product type is subject to specific quality standards. These standards are objectively measured and strictly controlled throughout the entire process, from incoming raw materials to the finished product—via a rigorous quality control system. Quality requirements are clearly defined and must be upheld at every stage, within every department, and by every employee.
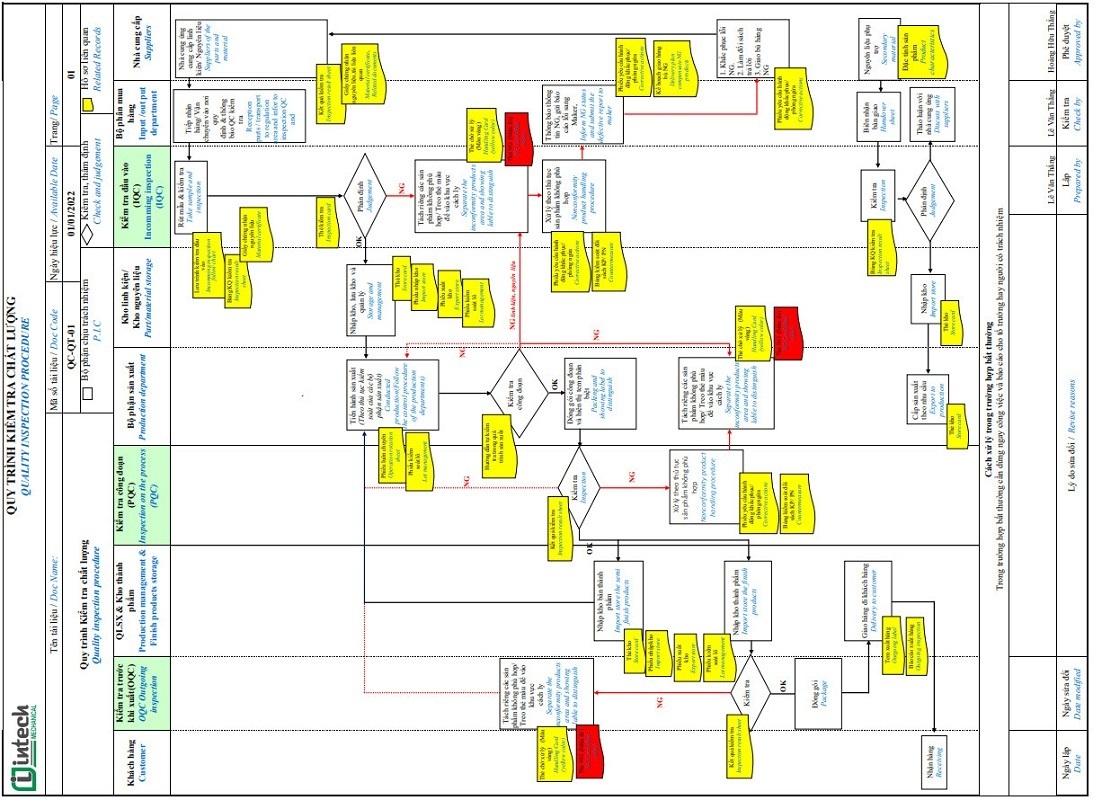
Quality Control Process at Intech Mechanical
Control of incoming materials:
- All incoming materials undergo inspection and selection to ensure they meet quality standards.
- Quality-approved materials entering production are stored and maintained in accordance with regulations and are clearly labeled for control purposes.
- Any issues arising with incoming materials are documented and reported to suppliers, providing a basis for evaluating and selecting suppliers who consistently meet quality requirements.
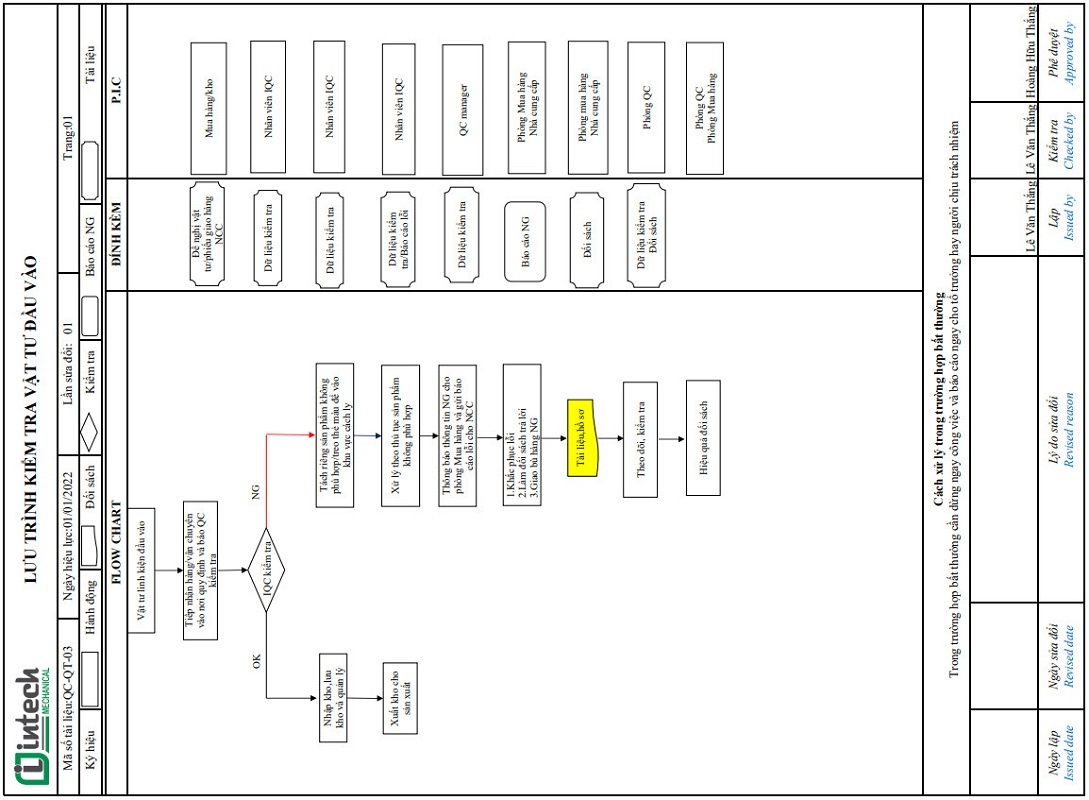
Incoming material and component inspection process
In-process quality control:
- At Intech Mechanical, manufactured products undergo in-process QC inspections to verify dimensions against drawing specifications and ensure adherence to established manufacturing processes and regulations.
- Inspect materials and report any non-conforming items to IQC.
- Classify non-conforming semi-finished products, manage their storage locations, and coordinate with the responsible personnel for their disposition.
- Compile quality reports (daily, monthly, and yearly), track implemented countermeasures, and monitor the effectiveness of preventive actions against the recurrence of process defects.
- Review processes and analyze root causes to develop quality improvement solutions and rectify defects arising during production.
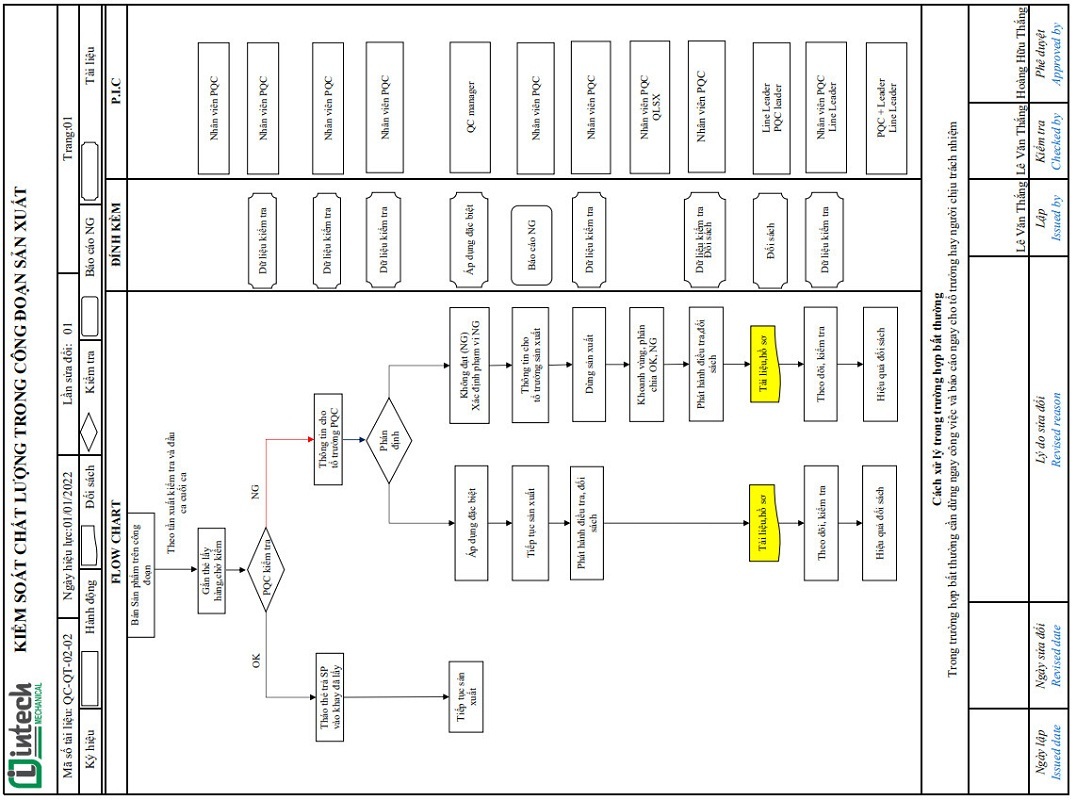
In-process quality control procedure
Output quality control:
- Upon receipt of a production order, the QC team establishes product inspection standards and creates an inspection plan.
- All finished products undergo quality assessment by the QC team; compliant products are marked as "Pass" and affixed with a green label. The QC manager verifies and signs off on the inspection results for compliant products, which are then forwarded to the customer. Defective products are classified and handled in accordance with established defect management procedures and regulations.
- The team addresses customer inquiries and complaints regarding product quality. QC personnel work directly with customers to review and re-evaluate product quality. Simultaneously, they coordinate with relevant departments to identify root causes, formulate a resolution plan, and monitor the implementation of the complaint resolution.
- Detailed and accurate reports are compiled for all products inspected prior to shipment.
- Monthly quality meetings are held to devise solutions for preventing defect recurrence and to ensure the maintenance of quality standards.

Output quality control process
Measurement and testing methods during quality control:
- All measuring instruments and equipment are stored and used in a cleanroom with controlled conditions: temperatures between 18–25°C and humidity between 35–67%.
- All measuring instruments and equipment have associated records and undergo periodic calibration—every 12 months for external calibration and every 6 months for internal calibration; all units bear calibration labels, and calibration result records are maintained.
- All QC personnel are trained in the use of the measuring instruments and equipment, and user manuals are available for all devices.
Example:
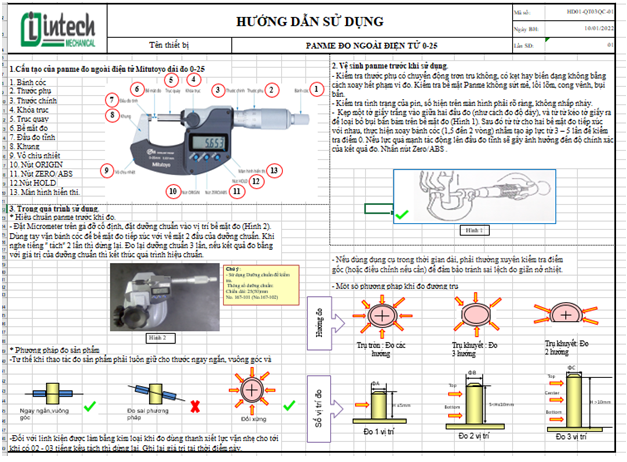
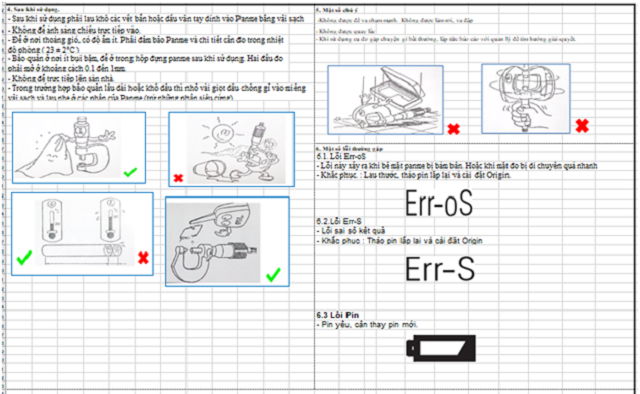
For finished machined parts, QC selects appropriate measuring instruments based on the tolerance requirements specified in the engineering drawings. For features requiring high-precision tolerances, QC employs multiple inspection methods and instruments to cross-verify results, ultimately confirming them using a CMM.

Packaging and transport control:
- Once products pass quality inspection, they are wrapped according to specific packaging standards for each product type (e.g., steel products are treated with anti-rust oil).
- After passing QC, packaged products are affixed with a green label indicating quality compliance, and product details are recorded on an identification tag.
- Products destined for delivery are packed into cartons bearing the company’s logo and information, then loaded onto pallets for transport.
- The delivery department accepts goods only when they are packed in cartons featuring the company’s logo and information, bear a green "Pass" label signed by QC, and are loaded onto pallets.
Key considerations for quality control in CNC milling:
- Tool wear during CNC milling (e.g., initial parts may meet dimensional tolerances, but subsequent parts fail to meet specifications due to tool wear).
- Surface defects on CNC-milled parts—such as burn marks, tool marks, or deformation—caused by tool wear or dulling during the machining process.
- Material properties and the machining environment affecting product quality (different materials and workshop temperatures require appropriate machining methods to ensure quality).
- Fabrication of inspection jigs to reduce inspection time.
INTECH VIETNAM PRECISION MECHANICAL JOINT STOCK COMPANY
- Hotline/Zalo: 0966.966.205
- Email: cokhichinhxac@intech-group.vn
- Address: Lot 6, Lai Xa Industrial Cluster, Tay Tuu Ward, Hanoi City
